
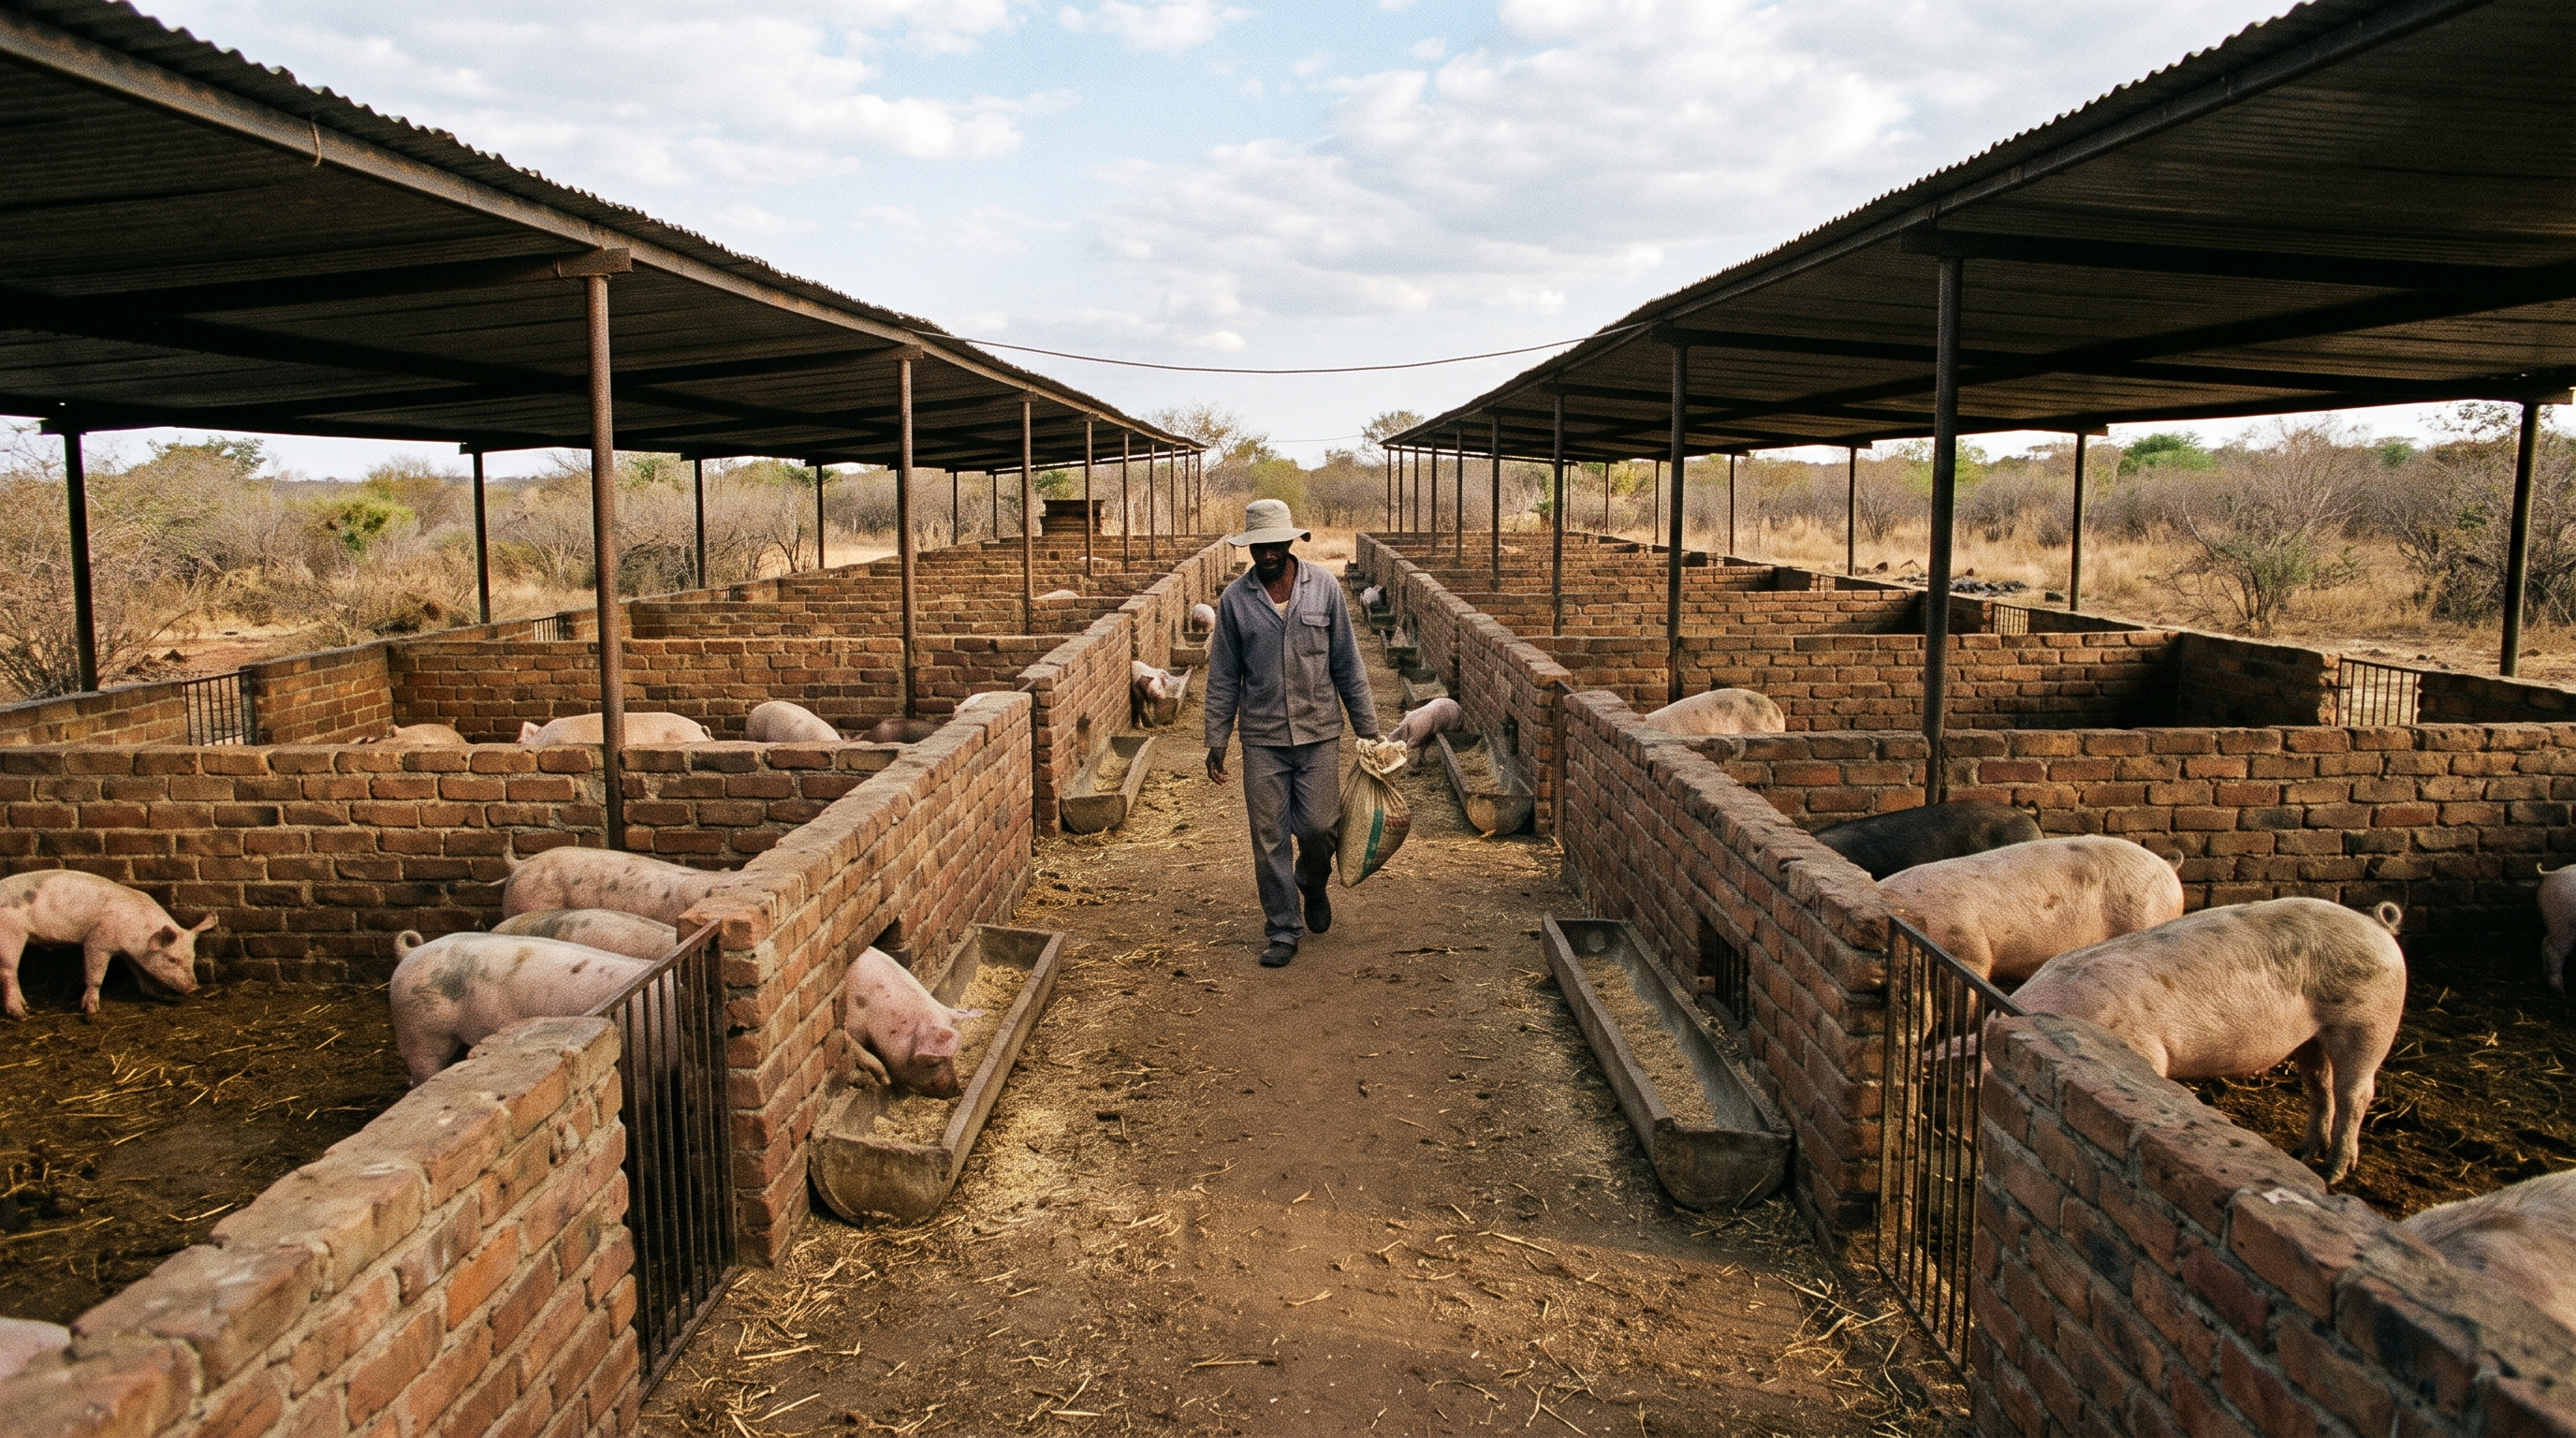
Most pigsty designs fail on one decision made before the first block is laid: how much floor space to allow per pig. Too tight and you get lesions, aggression and slower weight gain; too generous and you've sunk capital into concrete and roofing you didn't need. FAO's tropical farm structures manual sets out density bands by pig class, and two real Zimbabwean builds — one smallholder-scale, one commercial — land squarely inside them. Worth checking your own plan against both before you commit to a footprint.
What the reference tables actually say
FAO's Farm Structures in Tropical Climates gives floor space per pig by growth stage, resting area only, trough space excluded:
- Growing pigs to 40 kg (about 17 weeks): 0.40-0.50 m² per pig
- Porkers to 60 kg: 0.50-0.70 m² per pig
- Baconers to 90 kg: 0.60-0.90 m² per pig
- Heavy hogs to 120 kg: 0.70-1.00 m² per pig
- Farrowing/suckling pens: 6.0-10.0 m² per sow-and-litter unit, depending on whether a separate weaner pen is included
For a small-scale unit built around two to six sows, FAO's own reference layout uses a universal pen roughly 2.7 m wide by 2.8-3.0 m deep, sized so the same pen can hold a farrowing sow and litter, two groups of weaners, three to four gestating sows, up to nine growers to 90 kg, or a single boar — you just change what goes into it as the herd cycles. On siting, the manual recommends east-west orientation to cut solar exposure, an elevated well-drained site away from dwellings, walls high enough (3 m or more to the eaves) to shade the pen properly, ridge ventilation to vent hot air, and an 80-100 mm concrete floor on a gravel base with a 2-3 percent slope toward the manure alley.
Two Zimbabwean builds, checked against those numbers
Haven Agri-Construction Zimbabwe, a Harare-based agricultural building contractor, has documented two pigsty projects at very different scales:
A 20 m by 7 m pigsty built in Mahusekwa comes to 140 m² for a stated capacity of 60 pigs — about 2.33 m² per pig. That's above even FAO's most generous finishing-pig band, which makes sense if the build is mixed-use: farrowing pens, weaner space and a boar pen pull the average space-per-head up well past a pure finishing shed, in line with FAO's 6-10 m² farrowing allowance.
A much larger commercial build in Mazowe comes in at 87 m by 12 m — 1,044 m² — for a stated 1,000 pigs, or roughly 1.04 m² per pig. That sits right at the top of FAO's heavy-hog band (0.70-1.00 m²) and confirms that a commercial finishing operation in Zimbabwe is being built close to the tightest end of what the reference tables consider acceptable, not below it. If you're planning something at this scale, that ratio is a reasonable ceiling to aim under, not a floor to undercut.
Applying this to your own build
Before fixing a footprint, decide what mix of sows, farrowing litters, weaners and finishers the pen actually has to hold — a pure finishing shed and a farrow-to-finish operation need very different space-per-head, as the gap between the Mahusekwa and Mazowe numbers shows. Budget trough length as well as floor area: FAO's tables run from about 0.14-0.15 m of trough per 10 kg piglet up to 0.35-0.37 m per 120 kg pig, and a shed sized right on floor area but starved on trough length still produces bullying at feeding time. Keep the manure alley sloped at 2-3 percent and don't skimp on the concrete depth — an 80-100 mm slab on gravel is what stands up to a pig's rooting and washing down. And if you're starting small, FAO's single- and double-row layouts are designed to be extended a pen at a time as the herd grows, which is a cheaper way to scale than overbuilding on day one.
Sources
- Commercial pigsty build, Mazowe — 87m × 12m, capacity 1,000 pigs, Haven Agri-Construction Zimbabwe
- Pigsty build, Mahusekwa — 20m × 7m, capacity 60 pigs, Haven Agri-Construction Zimbabwe
- Farm Structures in Tropical Climates — Ch10 Animal Housing (Pig Housing), FAO
- Farm Structures in Tropical Climates — Ch10 Animal Housing (Housing for a Small Scale Pig Unit), FAO